Aging pipes and plumbing systems rarely fail all at once. Calls to address low water pressure, recurring leaks, water stains and damaged drywall seem to pop up one by one, and soon with greater frequency and frustration for everyone involved. For strata and commercial property managers and building owners, the issues related to aging water supply lines and plumbing can soon become more than just a maintenance problem. They affect residents, tenants, and the long-term condition of the building itself. Repiping can be a possible solution.
That’s when a planned pipe and plumbing upgrade becomes a natural next step. Instead of responding leak-by-leak, problem-by-problem, a coordinated repiping project can address the larger issue, while reducing recurring disruptions and unexpected repair costs. Just as importantly, the affected interior spaces can be repaired and restored properly and holistically once the mechanical work has been completed.
What does a pipe and plumbing upgrade actually involve?
A pipe and plumbing upgrade, or repiping project is the planned replacement of a building’s entire water supply throughout. Prone to failing joints, and damage from decades of use, old outdated pipes are replaced with newer, more reliable plumbing systems designed to support the building’s need for years to come.
Depending on the age and condition of the building, a repiping project may involve replacing hot and cold water lines, vertical risers, branch piping, isolation valves and connections to individual suits. In older buildings or buildings that have been repaired and modified over many years there may also be a mix of legacy materials such as galvanized steel, aging copper, polybutylene piping and newer replacement sections. When those systems have been patched together over time, leaks, pressure issues and future repairs can become harder to predict and manage.
Not every repiping project requires the same scope. A full-building repiping project replaces the plumbing infrastructure throughout, across common areas, service areas and private suites. A partial repiping project may only focus on specific risers, repeated failure zones or sections of the building where leaks and pipe deterioration are most common.
For high-rise, mid-rise, strata and commercial properties, the complexity is not just the plumbing itself. The work often affects occupied spaces, shared corridors, walls, ceilings, drywall, paint, trim and other interior finishes. That is why planning, communication, trade coordination and professional interior restoration are such an important part of a successful pipe and plumbing upgrade.
Common signs that your building may need repiping
An isolated plumbing issue or leak doesn’t always mean a building is going to need a complete pip and plumbing upgrade. But when the same problems begin appearing across multiple suites, or floors in the building it could be a sign the plumbing system is reaching the end of its lifecycle.
For strata councils, property managers, and commercial building owners the key is to watch for patterns such as recurring leaks, low water pressure, discoloured water and staining on interior walls. These are the most common signs that aging pipes can no longer be relied on or managed through spot repairs alone.
When repairs are not enough: Common signs those leaks will only lead to larger problems.
- Recurring Leaks
Frequent plumbing leaks throughout different suites, floors or building zones are all strong indications of aging and failing water supply lines. - Repeated Pipe Repairs
If the same sections of pipe keep failing or repairs only seem to help temporarily, a larger scale and longer-term pipe replacement may be necessary. - Interior Stains and Water Damage
Stains developing on ceilings, moisture issues (like mould) or recurring damage to walls are all signs of hidden and ongoing leaks behind the surface. - Recurring Maintenance Calls
An increase in emergency plumbing repair calls, and tenant complaints point to a plumbing system that is becoming harder and more expensive to maintain. - Low or Inconsistent Water Pressure
Low pressure, or uneven flow across multiple suites, floors or fixtures may be caused by corrosion, buildup or restricted water flow inside the pipes. Noticeable pressure changes during peak usage periods can be another sign that the building’s water distribution system is struggling to keep up. - Discoloured Water
Rust-coloured, brown, cloudy or discoloured water may indicate internal corrosion, sediment or material breakdown within the plumbing system.
- Metallic Taste or Sediment
A metallic taste, odours, or debris coming through water fixtures can be a warning sign that older piping materials are actively deteriorating and possibly dangerous.
When these signs appear individually or together, a planned pipe replacement or repiping project may be a more practical solution than continuing with reactive repairs. A proper assessment can help determine whether the issue is isolated, or part of a larger building-wide plumbing concern.
The risks of waiting too long to upgrade aging pipes
As water supply piping in commercial, residential and strata buildings reaches the end of its useful life, ongoing spot repairs become harder and harder to justify. One leak may be manageable, but when leaks, pressure issues, water stains and damage begin occurring on a more regular basis, the problem is likely no longer an isolated one-off issue.
For aging properties in BC, pipe and plumbing upgrades are usually about more than just replacing old pipes. They are about reducing the risk of widespread water damage, addressing potential health concerns around mould, and minimizing the inconvenience and disruption of regular repairs to water-damaged walls and ceilings.
In short, pipe and plumbing upgrades help improve reliability reduce recurring disruption and give property managers, strata councils and building owners a more practical long-term plan.
Why aging plumbing systems become a concern
- Hidden water damageThe tell-tale signs of small leaks do not always appear right away. Aging pipes can develop pinhole leaks behind walls, ceilings and cabinets, where moisture may go unnoticed until staining, drywall damage or mould concerns appear.
- Recurring and costly repair costs
Reactive plumbing repairs costs can add up quickly. When the same types of failures keep happening in different parts of the building, repeated service calls can become less cost-effective than planning a coordinated pipe replacement.
- Corrosion and material deterioration
Older buildings may contain aging copper, galvanized steel, polybutylene or a mix of materials from past repairs and upgrades. Over time, corrosion, scaling, brittle materials or incompatible plumbing sections can affect water quality, pressure and overall system reliability.
- Reduced water flow or pressure
Internal corrosion, buildup or narrowing pipes can restrict water flow, leading to low pressure, uneven water delivery and reduced performance at fixtures throughout the building.
- Greater risk of failure during building movement
Older piping systems and joints may be less flexible than newer systems. In buildings that have experienced years of movement, settlement or seismic stress, weakened joints and aging materials can increase the risk of leaks or failures.
When these risks begin to overlap, a coordinated pipe and plumbing upgrade helps address the system more completely, while also allowing the affected walls, ceilings, paint, drywall and finish carpentry to be restored properly once the mechanical work is complete.
Go with the flow: Problems a pipe and plumbing upgrade can solve
When plumbing problems have been a long-running issue, a planned pipe and plumbing upgrade often reveals more than just damaged or aging pipes. During assessment, access, or construction, contractors may uncover related issues that have been hidden behind walls, ceilings, cabinets or other finished areas for years.
Some of these issues can be mechanical, such as pinhole leaks, restricted water flow, seized shutoff valves, failing pipe supports or undersized distribution lines. Others can relate to the condition of the surrounding interior, including damaged drywall, framing, insulation, or finishes affected by past leaks.
Common issues repiping can help uncover or address
- Restricted water flow
Internal corrosion, scaling or sediment buildup inside old and aging pipes that can reduce water volume and pressure.
- Mixed or incompatible materials
Past spot repairs involving different pipe materials or connection types that may not work well together in the long term, and can contribute to corrosion or future failures.
- Hidden pinhole leaks
Small active leaks behind walls or ceilings that may not be visible until staining, moisture damage or repeated repairs occur.
- Poor historical repairs
Older plumbing modifications, temporary fixes, or improper “jerry-rigged” repairs that don’t stand up to the building’s current needs.
- Failing shutoff and isolation valves
Seized, leaking or unreliable valves that make it harder to isolate plumbing issues and complete repairs efficiently.
- Condensation, moisture and insulation issues
Missing or deteriorated pipe insulation can contribute to condensation, framing rot, staining or moisture concerns.
- Pipe support problems
Damaged or inadequate hangers and supports can place stress on pipes and connections leading to leaks or pipe damage down the line..
- Firestopping concerns
Areas where pipe penetrations through floors or walls may need to be reviewed and properly restored to meet today’s fire codes.
- Interior damage from past leaks
Damaged drywall, framing, insulation, paint, trim or finishes that need repair once all the plumbing work is complete.
- Water pressure issues
High-supply pressure, pressure fluctuations or undersized lines that can contribute to fixture issues, leaks and uneven water delivery.
- Movement and expansion issues
Older risers or piping systems that may not be handling thermal movement or building movement as well as they should.
By addressing these issues as part of a coordinated pipe replacement project, property managers, strata councils and building owners can move beyond isolated repairs and create a more reliable system with properly restored interior spaces.
Repiping vs. Repairing: Which is the answer for your building?
Not every plumbing issue means a building needs a total repiping. A single, or isolated leak or failed valve can usually be effectively handled with localized repair, especially if the surrounding areas are still in good condition.
The challenge and careful decisions come when those isolated leaks are no longer isolated. When leaks, water stains, pressure issues, or pipe failures begin happening across different floors, suites or zones, the decision to just proceed with spot repairs is likely only delaying the larger decision. This is the time when property managers, strata councils and building owners may need to consider whether targeted pipe replacement or a full-building repiping project makes more sense.
Localized, or spot repairs address a specific failure once it’s occurred. They can often have a lower immediate cost (to fix the leak, not considering damage to surrounding materials and finishes), but can become expensive and disruptive when emergency repairs have to be repeatedly made throughout the building.
Targeted pipe replacement focuses on known problem areas, where sections of pipe are causing recurring issues. This approach can be useful when the problem is concentrated or contained to a specific area and the rest of the system is still functioning well.
Full-building pipe replacement removes and replaces the aging or failing water system completely and replaces it with a complete and compatible system tailored to meet the building’s current and foreseeable needs. While it requires more upfront planning and investment, it can help restore system reliability, improve water pressure, put an end to recurring failures and stabilize long-term maintenance costs.
The right approach depends on the age and condition of the building’s piping, the pattern of failures, the building layout, access requirements, budget planning, and how much disruption the property can reasonably manage. A proper assessment can help determine whether the building needs another repair, a targeted upgrade or a more complete pipe and plumbing replacement plan.
Planning Repiping for Strata and Commercial Buildings
Repiping an occupied building requires careful planning around access, communication with tenants or residents, scheduling, water shutdowns, and interior restoration.
+ Repiping for strata buildings
For strata buildings, planning involves coordination between the strata council, property manager, owners, residents, consultants and contractors. Before work begins, the project scope, suite access requirements, daily water shutdowns, construction hours and restoration expectations all need to be clearly understood.
Communication is especially important. Residents need to know when work will happen, and how their suite may be affected, how long water interruptions may last and what restoration work will follow. Clear notice periods, organized scheduling and well-managed access can help reduce frustration and keep the project moving smoothly.
It is also important to understand which piping and affected areas are considered common property, and which responsibilities may fall within individual strata lots. Clarifying those details early can help avoid confusion once walls, ceilings, fixtures and finishes are opened for pipe replacement.
+ Repiping for Commercial Buildings
Commercial pipe and plumbing upgrades require a slightly different approach. In offices, retail spaces, clinics, institutional buildings and other commercial properties, the goal is often to complete necessary work while maintaining that business-as-usual continuity as much as possible.
That can mean planning the work in phases or scheduling certain tasks after hours or on weekends while maintaining safe access for tenants, staff and customers. For commercial properties, clear communication with tenants is just as important as the mechanical work itself.
Once the pipe replacement is complete, fast and professional interior restoration helps return the space to normal. Drywall repair, painting, finish carpentry and other affected finishes need to be restored cleanly so the property continues to look and function professionally.
What to expect during a pipe replacement
Repiping projects are completed in carefully planned stages. Before any walls or ceilings are opened, the project team needs to understand the building layout, confirm the scope of work, coordinate access, plan water shutdowns and begin communications with residents, tenants or occupants.
In most strata and commercial buildings, the work is planned out floor by floor, suite by suite or zone by zone, depending on the building’s plumbing system and how the property is occupied. This phased approach helps manage disruptions, maintain building operations (as much as possible) and keeps the project moving efficiently.
During construction, crews often need to access walls, ceilings, corridors, mechanical rooms, and individual suites to replace aging pipes, valves and related plumbing components. Water shutdowns are usually scheduled in advance, with notice provided so residents, tenants and staff can plan around the work.
Once the new piping has been installed, the system is tested, inspected and reviewed before any affected interior areas are restored. This is where drywall repairs, painting, trim replacement and finish carpentry become an important part of the overall project.
How long does it take to repipe a building?
As you can imagine, the timeline for a repiping project depends on the size of the building, project scope, the number of suites or commercial spaces affected, access and engineering requirements, material availability and the amount of interior restoration involved after the plumbing work is completed.
A targeted pipe replacement may be completed in a shorter, more focused construction window, whereas a full-building repiping project usually requires more planning and a longer phased schedule, especially in occupied strata, high-rise, mid-rise or commercial properties.
As a general planning range, a mid-size high-rise strata building might take several months from early assessment through to completion, with active construction often phased floor by floor or riser by riser. Larger multi-building strata complexes or complex commercial properties may take longer, especially when underground mains, multiple structures, tenant operations or detailed restoration work are involved.
In many occupied buildings, the actual in-suite or in-space work may only take a few days per unit or area, but the full project timeline includes planning, access coordination, water shutdown notices, inspections, restoration and deficiency reviews.
While speed matters in any repiping project the single most important factor is coordination. A well-managed repiping project should give residents, tenants, property managers and building owners a clear understanding of what is happening, when and how affected interior spaces will be repaired once the mechanical work is complete.
Request a Free Consultation
Like it never happened: The interior restoration work begins
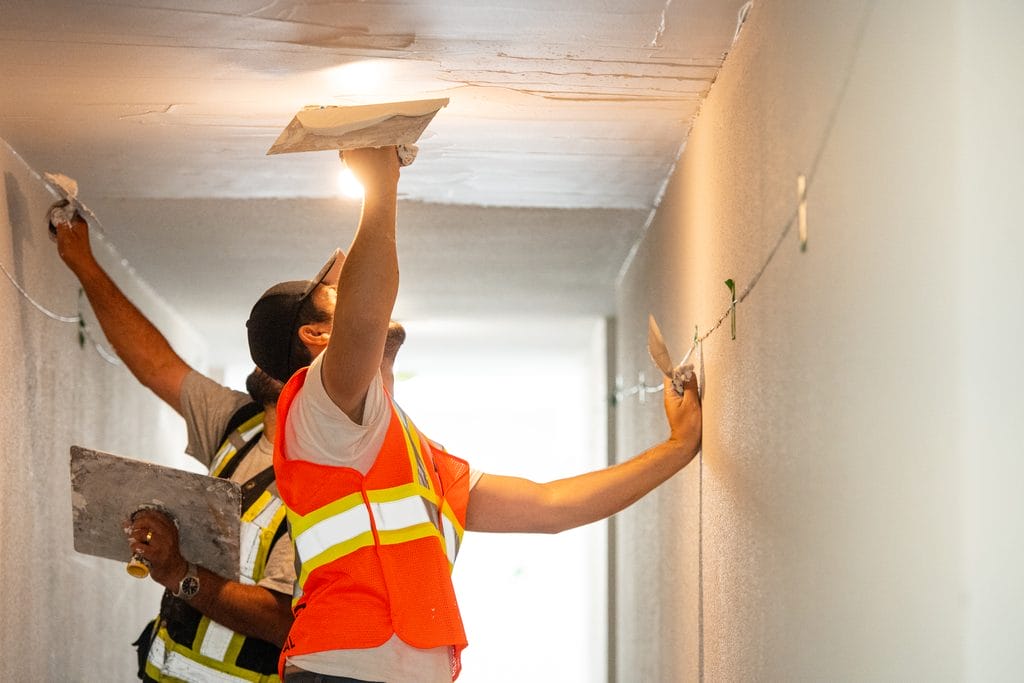
Repiping is the reason for the project, but the plumbing work is only one side of the experience. For residents, tenants and building occupants, the most visible part is often what the pipe replacement leaves behind: holes and openings in walls, channels cut through ceilings, exposed framing, removed trim, and areas waiting to be put back together.
In other words, the mechanical work is just one side of the coin. Once aging pipes, valves and connections have been replaced, the affected spaces need to be repaired, finished and returned to everyday use.
That is why interior restoration is such an important part of a successful pipe and plumbing upgrade. Drywall repair, texture matching, painting, trim replacement, finish carpentry, firestopping and finish repairs all need to be coordinated so the building does not feel like it has been left in a state of construction.
For strata and commercial properties, this matters. Residents want their suites and common areas returned to normal. Tenants need professional spaces that continue to look clean and well maintained. Property managers and building owners need to know with confidence that affected interiors are going to be restored with the same care as the mechanical work itself.
WCP Building Renewal helps coordinate the restoration work that follows pipe replacement; bringing walls, ceilings, paint, trim and finishes back together with careful scheduling and clean workmanship. The goal is not just to replace the pipes, but to return the affected spaces to residents and tenants fully repaired, professionally finished and looking like the disruption never happened.
Budgeting, capital planning and reserve funds
A pipe and plumbing upgrade is never at the top of anyone’s wish list. It is a major project, and it takes planning, coordination and patience from everyone involved. But for buildings facing recurring leaks, emergency plumbing calls, water-damaged interiors and unpredictable repair costs, planned pipe replacement can be the project that finally closes the chapter on the headaches and expense.
For strata buildings, that planning often needs to align with depreciation reports, reserve fund planning, owner approvals and long-term maintenance priorities. Understanding the condition of the existing piping system helps councils make more informed decisions about timing, funding and how the project should be phased.
For commercial properties, the goal is similar: reduce reactive spending, protect the property, limit disruptions to tenants and their customers, and maintain the long-term performance of the building.
A well-planned repiping project can help stabilize future maintenance costs by addressing the larger plumbing issue and also helps reduce the risk of future water damage, interior restoration costs, and tenant or resident disruption.
The earlier the planning starts, the more options property teams usually have. With a proper assessment, clear project scope and coordinated approach, pipe and plumbing upgrades can be planned as part of a larger building renewal strategy rather than handled as a crisis after the next leak appears.
Repiping checklist for strata and commercial buildings
A repiping project has a lot of moving parts. For strata councils, property managers and commercial building owners, a simple checklist can help keep the process organized from early assessment through final restoration.
1: Planning and assessment
- Complete an initial plumbing review or building assessment.
- Document all historical leak locations, water damage claims and recurring repair costs.
- Review depreciation report findings, reserve fund planning or capital planning priorities.
- Confirm whether the issue appears isolated, riser-specific or building-wide.
- Engage the right consultants, engineers or contractors to help define the project scope.
2: Scope and contractor selection
- Confirm the expected scope of pipe replacement, including common areas, suites, commercial spaces or specific building zones.
- Review access requirements, water shutdown needs and restoration expectations.
- Request pricing from qualified contractors with relevant strata or commercial repiping experience.
- Confirm licensing, insurance, WorkSafeBC standing and project references.
- Finalize scope boundaries, scheduling expectations, warranty details and communication responsibilities.
3: Logistics and construction
- Develop a phased construction schedule for floors, risers, suites or building zones.
- Provide clear notice to residents, tenants, owners or occupants.
- Coordinate suite access, key management, construction hours and daily water shutdowns.
- Set up site protection, dust control and safe work areas.
- Coordinate plumbing installation, inspections, pressure testing and any required reviews.
4: Restoration and closeout
- Complete firestopping, drywall repair, texture matching, painting, trim replacement and finish carpentry.
- Review affected interiors to confirm walls, ceilings and finishes have been properly restored.
- Address deficiency items before the project is considered complete.
- Collect closeout documents, warranty information, permits or inspection records where applicable.
- Update building maintenance records, depreciation planning or capital planning documents as needed.
A well-coordinated approach: Bringing the plumbing work and restoration together.
A repiping project involves more than replacing pipes. It affects walls, ceilings, suites, corridors, water access, resident schedules, tenant operations, inspections, communication and interior restoration. When those pieces are treated separately, the project can become harder to manage, take far more time, and be more disruptive than it needs to be.
An integrated, or holistic approach to the project brings the mechanical work, construction planning and interior restoration together in a planned and coordinated process. Instead of replacing pipes first, then trying to find drywallers, painters, and finish carpenters to sort out the repairs later, the project is best planned with the full building experience in mind.
For strata and commercial properties, this helps reduce confusion, improves scheduling, limits disruption and creates a clearer path from assessment to completion. Residents and tenants know what to expect. Property managers have fewer moving parts to chase. Building owners and strata councils can make decisions with a better understanding of scope, timing and budgets.
Just as importantly, integrated repiping helps ensure the visible parts of the project are not treated as an afterthought. Drywall repair, painting, finish carpentry, firestopping, access areas and common spaces all need to be restored properly so the building looks and functions the way it should once the plumbing work is complete.
Choosing the right repiping contractor for your building
The right repiping contractor should bring more than plumbing experience. In occupied strata and commercial buildings, the work also requires careful scheduling, resident or tenant communication, site protection, safety planning and coordinated interior restoration.
When comparing contractors or project partners, look for:
- Proven experience with occupied high-rise, mid-rise, strata or commercial properties
- References from recent pipe replacement or building renewal projects
- Proper licensing, liability insurance and WorkSafeBC clearance
- A clear safety plan and documented site protocols
- Strong project management across multiple trades
- A resident or tenant communication process, including advance notice for access and water shutdowns
- Detailed scope breakdowns, schedule expectations and transparent pricing
- A clear plan for drywall repair, painting, firestopping, finish carpentry and interior restoration
- Warranty details and defined responsibilities for both the mechanical work and affected finishes
- Experience working with engineers, property managers, strata councils and commercial building owners
Choosing the right team can make a huge difference in how the project proceeds from start to finish. A well-managed repiping project should not only replace the aging pipes, but also protect the building, reduce disruption and leave affected spaces properly restored.
The WCP approach to pipe and plumbing upgrades
At WCP Building Renewal, we understand that a repiping project affects more than the plumbing system. It affects residents, tenants, common areas, interior finishes, building operations, budgets and daily routines. That is why coordination is such an important part of the work.
Our team helps property managers, strata councils and commercial building owners approach pipe and plumbing upgrades as part of a larger building renewal project. From planning and scheduling to access coordination, site protection, communication and interior restoration, we help keep the work organized and on schedule from start to finish.
Once the mechanical work is complete, the restoration matters just as much. Walls, ceilings, paint, trim, and finish details all need to be repaired properly so the building feels complete again. WCP helps coordinate those final steps with clean workmanship and careful attention to the spaces people use every day.
Frequently Asked Questions
How do I know if my building needs repiping?
Recurring leaks, low water pressure, discoloured water, rising plumbing repair costs and repeated drywall or ceiling repairs are all be signs of an aging and problematic plumbing system. If these issues are happening across multiple suites, floors or building zones, a full plumbing assessment can help determine whether targeted repairs or a larger pipe replacement project is needed.
How long do pipes in a building typically last?
Pipe lifespan depends on the material, water quality, installation and building conditions. In many Greater Vancouver strata and commercial properties, the plumbing systems have been spot repaired, or modified over time, so pipe conditions can vary throughout the building. Older materials such as galvanized steel, aging copper or polybutylene may be more prone to corrosion, leaks or flow issues over time. Newer repiping materials are designed for longer service life, but every building should be assessed based on its actual condition.
How long does a repiping project take?
Timelines vary depending on the size of the building, number of suites or commercial spaces, and restoration scope. A targeted pipe replacement could be completed in a shorter window, while a full-building repiping project is usually phased over several months. In occupied buildings, work is often completed stack by stack, floor by floor or zone by zone.
How much does it cost to repipe a building?
A proper assessment is the best way to develop a realistic project scope and cost plan. Costs depend on the building layout, number of risers, materials, access conditions, engineering requirements and the amount of drywall, painting and finish restoration needed. Hazardous materials abatement, permits and inspection requirements can also affect the final budget.
Can a building be repiped one section at a time?
Yes, many repiping projects can be phased by riser, stack, floor or building zone. This can help manage budgets, reduce disruption and align the work with capital planning. Phasing needs to be planned carefully so new piping integrates properly with existing systems and does not create future pressure, performance or maintenance issues.
Do residents or tenants need to leave during construction?
In most cases, relocation is not required. Repiping projects are usually planned for occupied buildings with residents and tenants in mind. Work is scheduled during regular construction hours and coordinated around access requirements. Residents or tenants should receive clear notice about when work will happen, where, and what restoration will follow.
How long will the water be shut off during the day?
Water shutdowns are usually planned in advance and limited to specific work windows. The exact timing depends on the building, project phase and plumbing scope. Residents and tenants should receive written notice before scheduled shutdowns so they can plan around temporary water interruptions.
Plan your pipe and plumbing upgrade with confidence
Repiping a strata or commercial building is a major project, but it does not have to feel unmanageable. With the right planning, clear communication and coordinated restoration work, aging pipes can be replaced, affected interiors can be properly repaired and the building can move forward with greater reliability.
If your property is dealing with recurring leaks, water damage, pressure issues or rising plumbing repair costs, WCP Building Renewal can help you understand the next step. Our team works with property managers, strata councils and commercial building owners to coordinate pipe and plumbing upgrades as part of a larger building renewal plan.
Get in touch with us
To learn more about repiping or pipe replacement for your strata or commercial property, contact WCP Building Renewal at [email protected] or call 604-420-5552.
Get in touch today to discuss your building and book a no-pressure consultation.